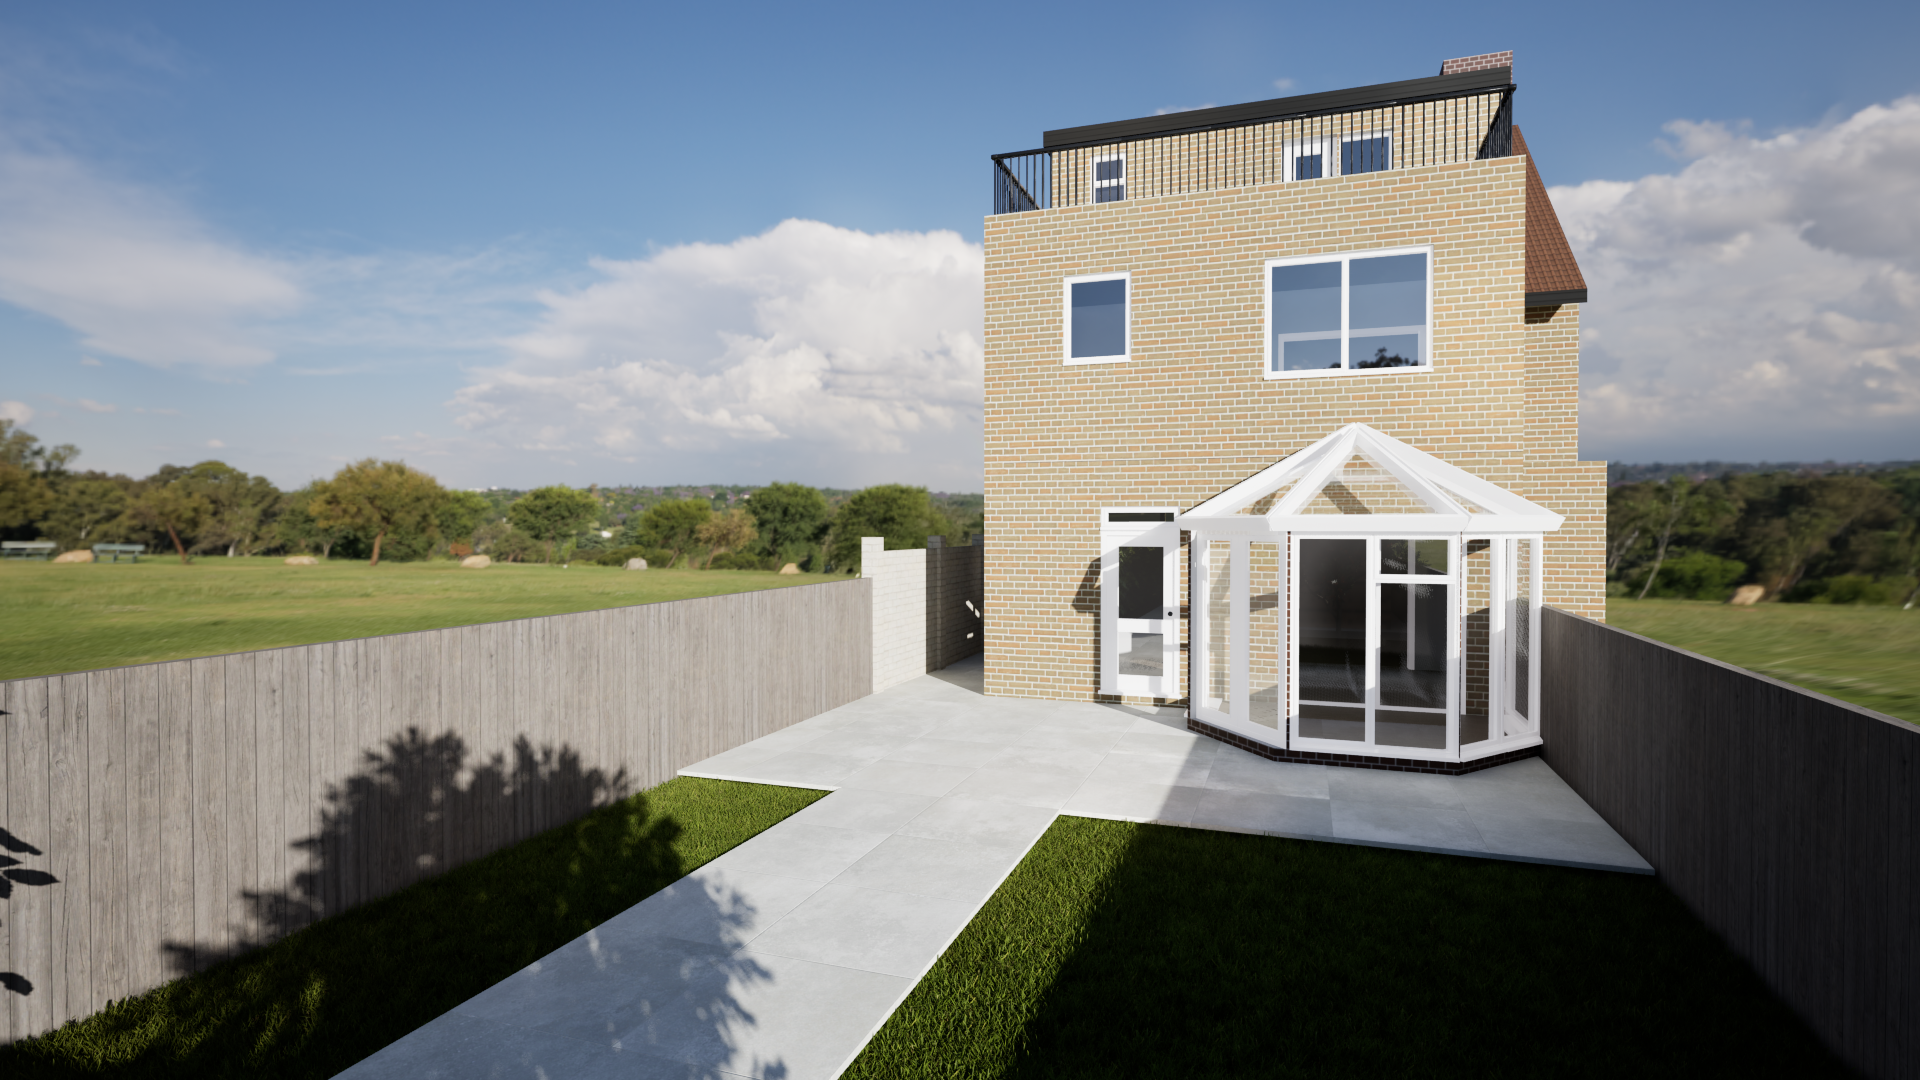
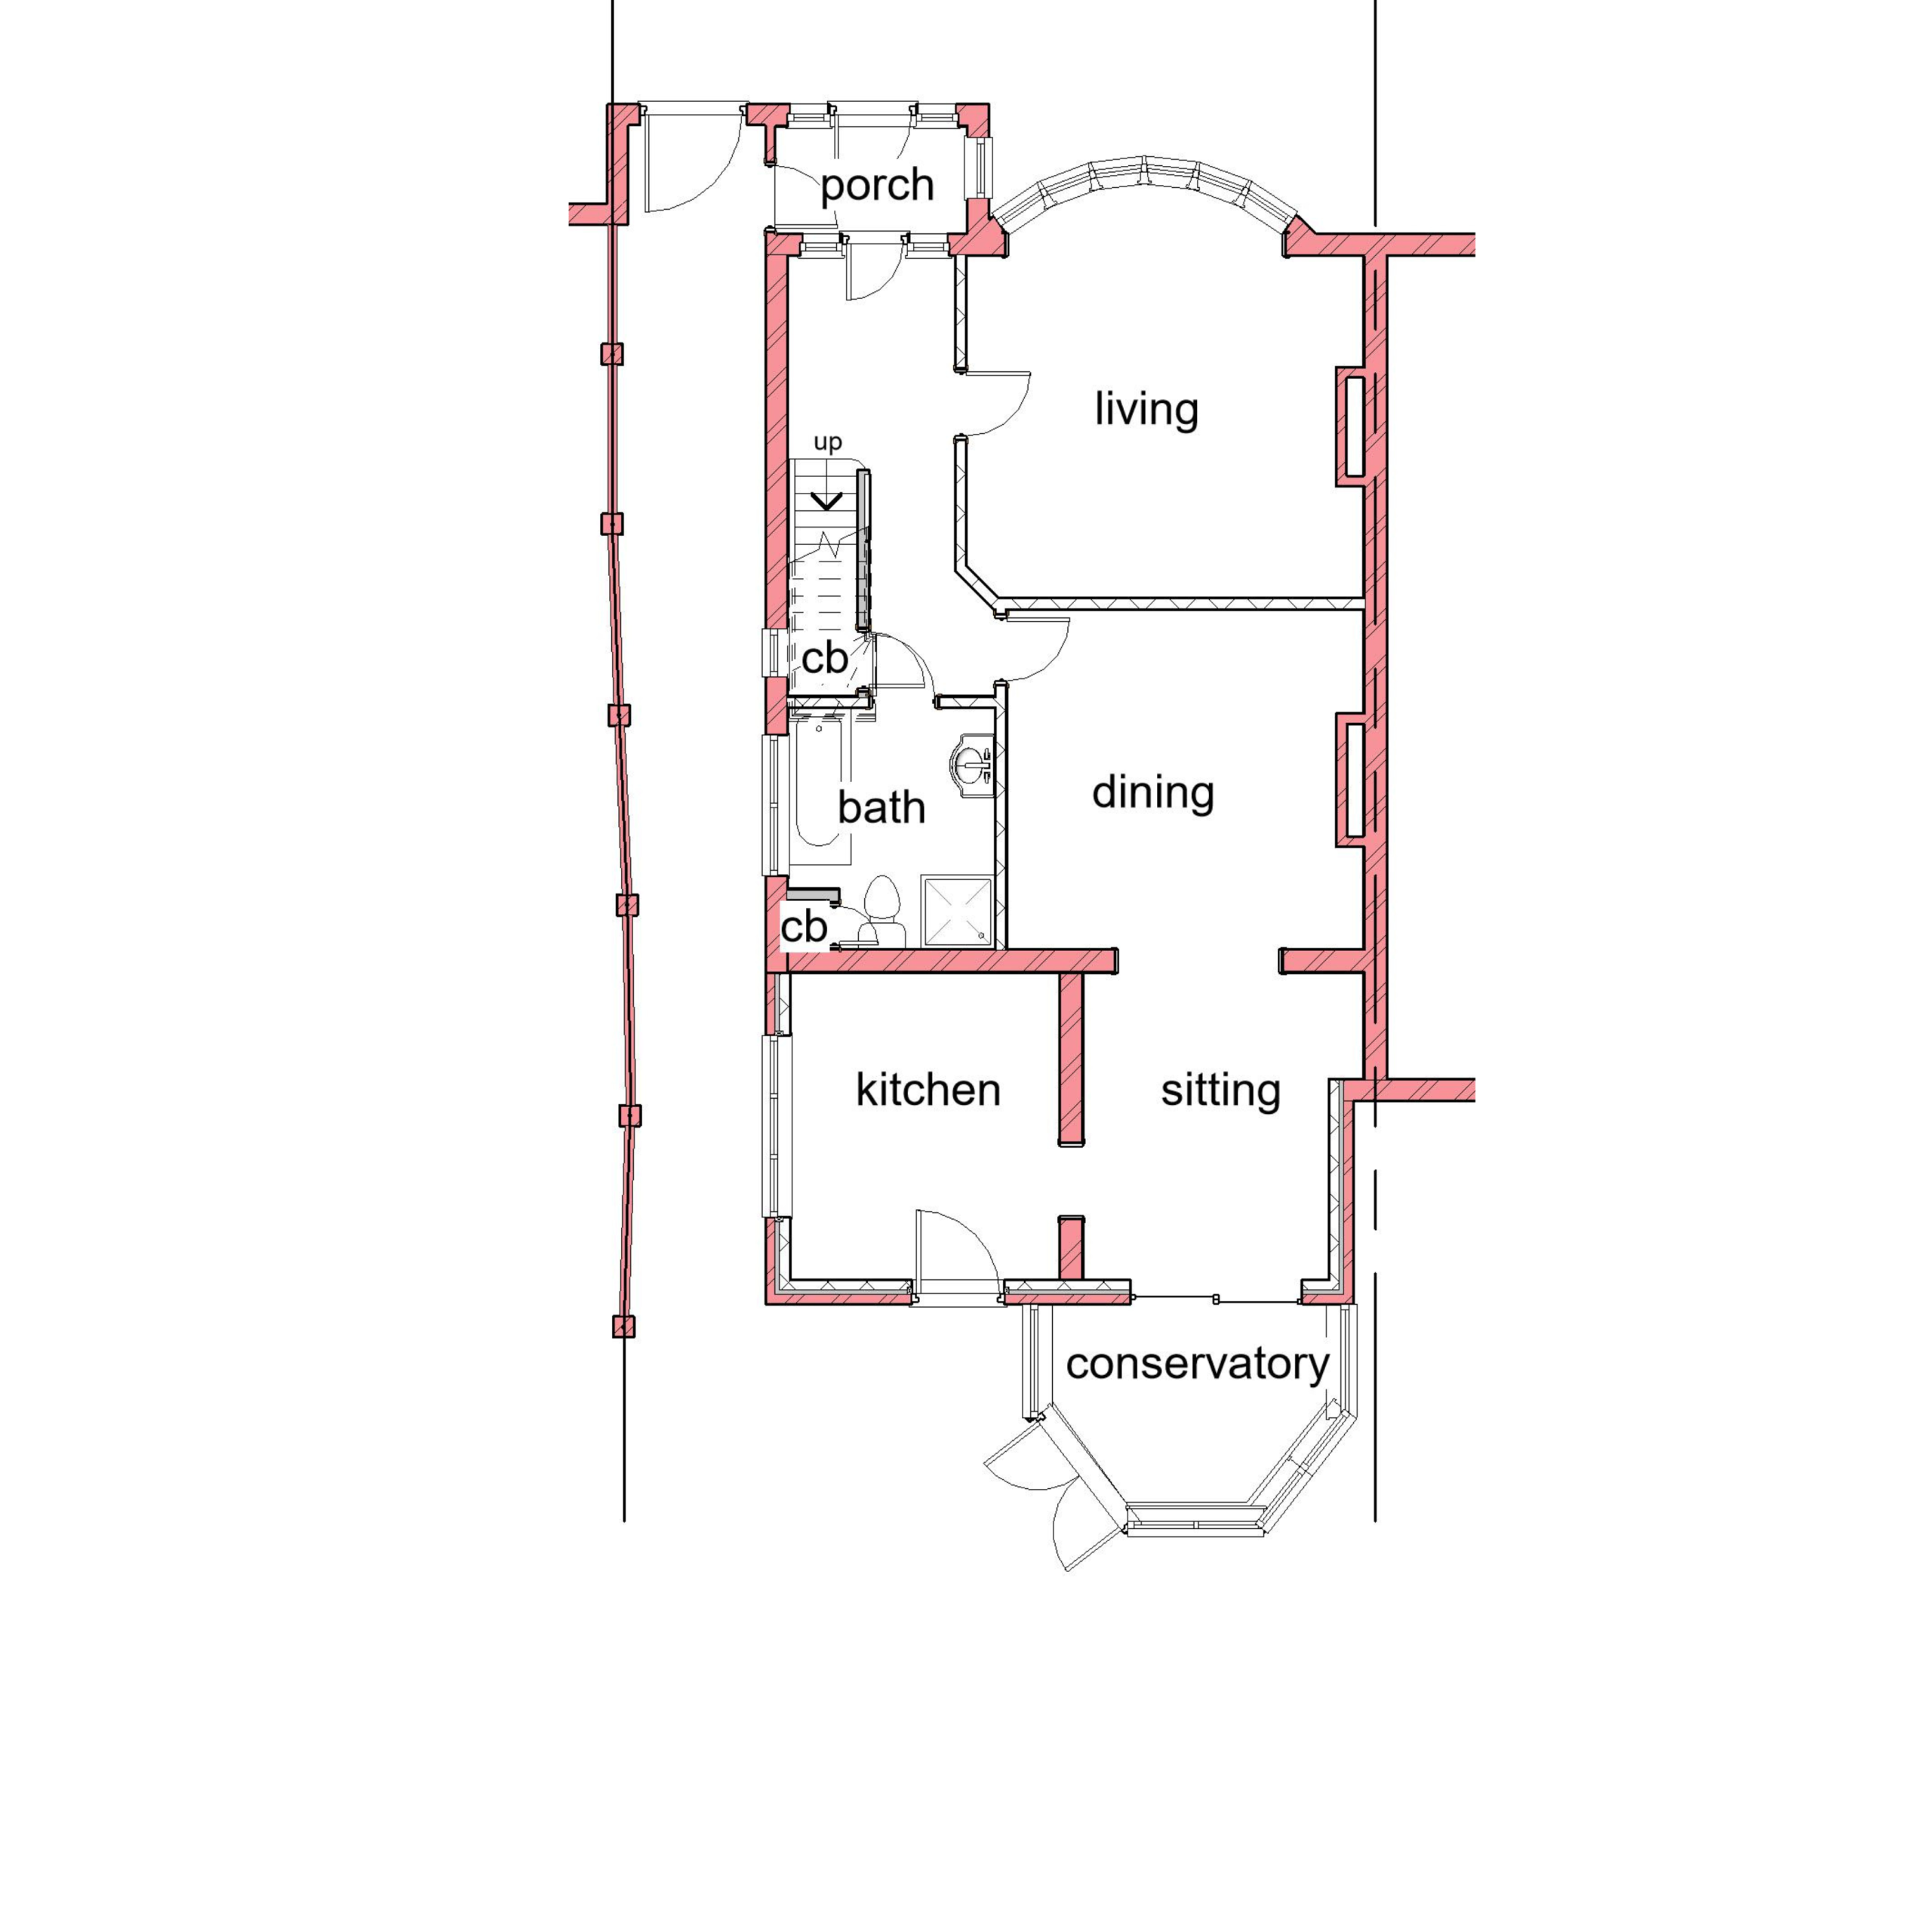
The existing property is a brick built three story semi-detached house with five bedrooms. It is located in a residential area with a rear conservatory extension and a brick built side access.
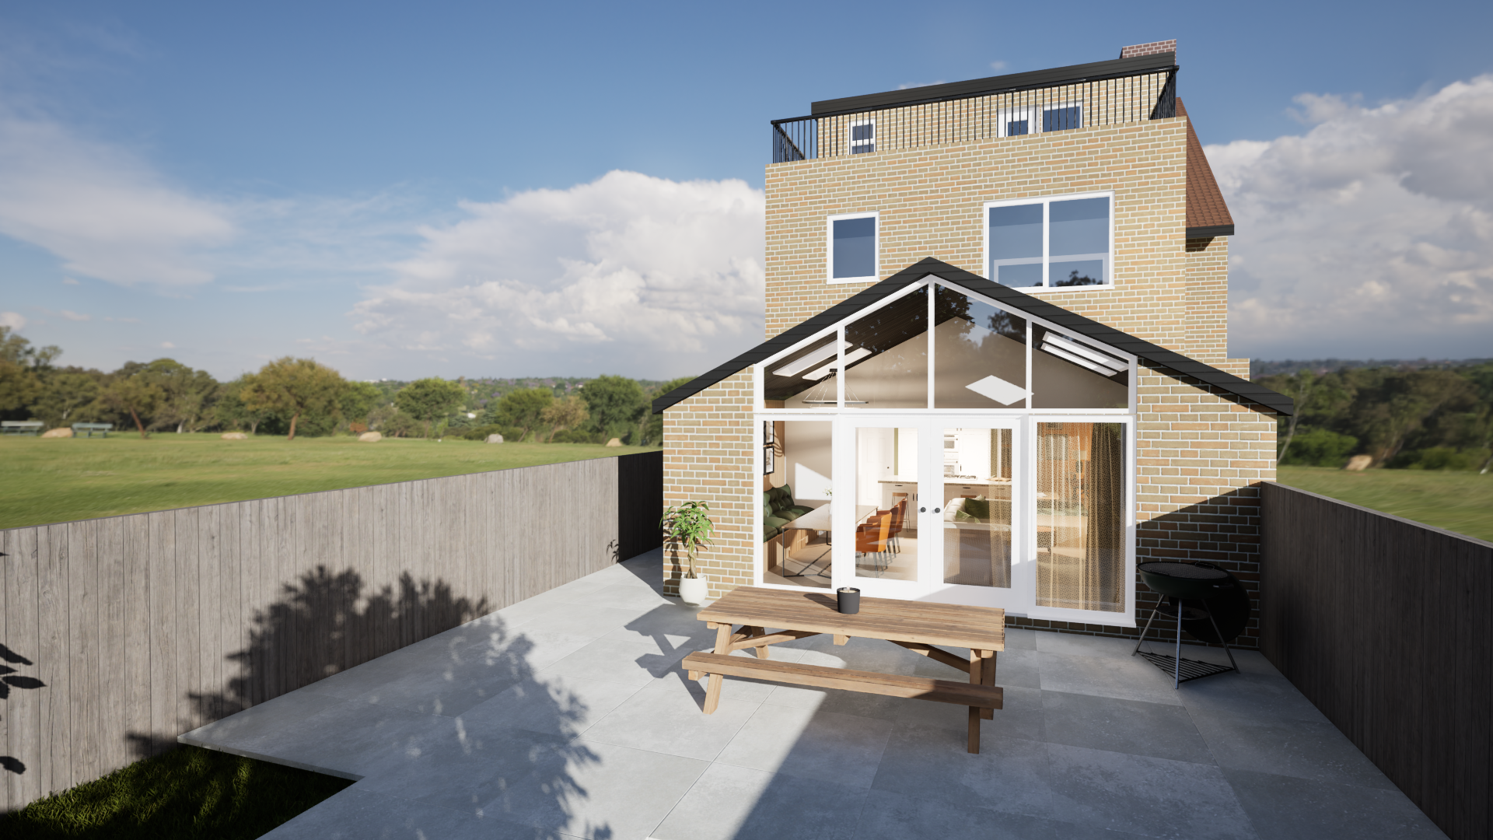
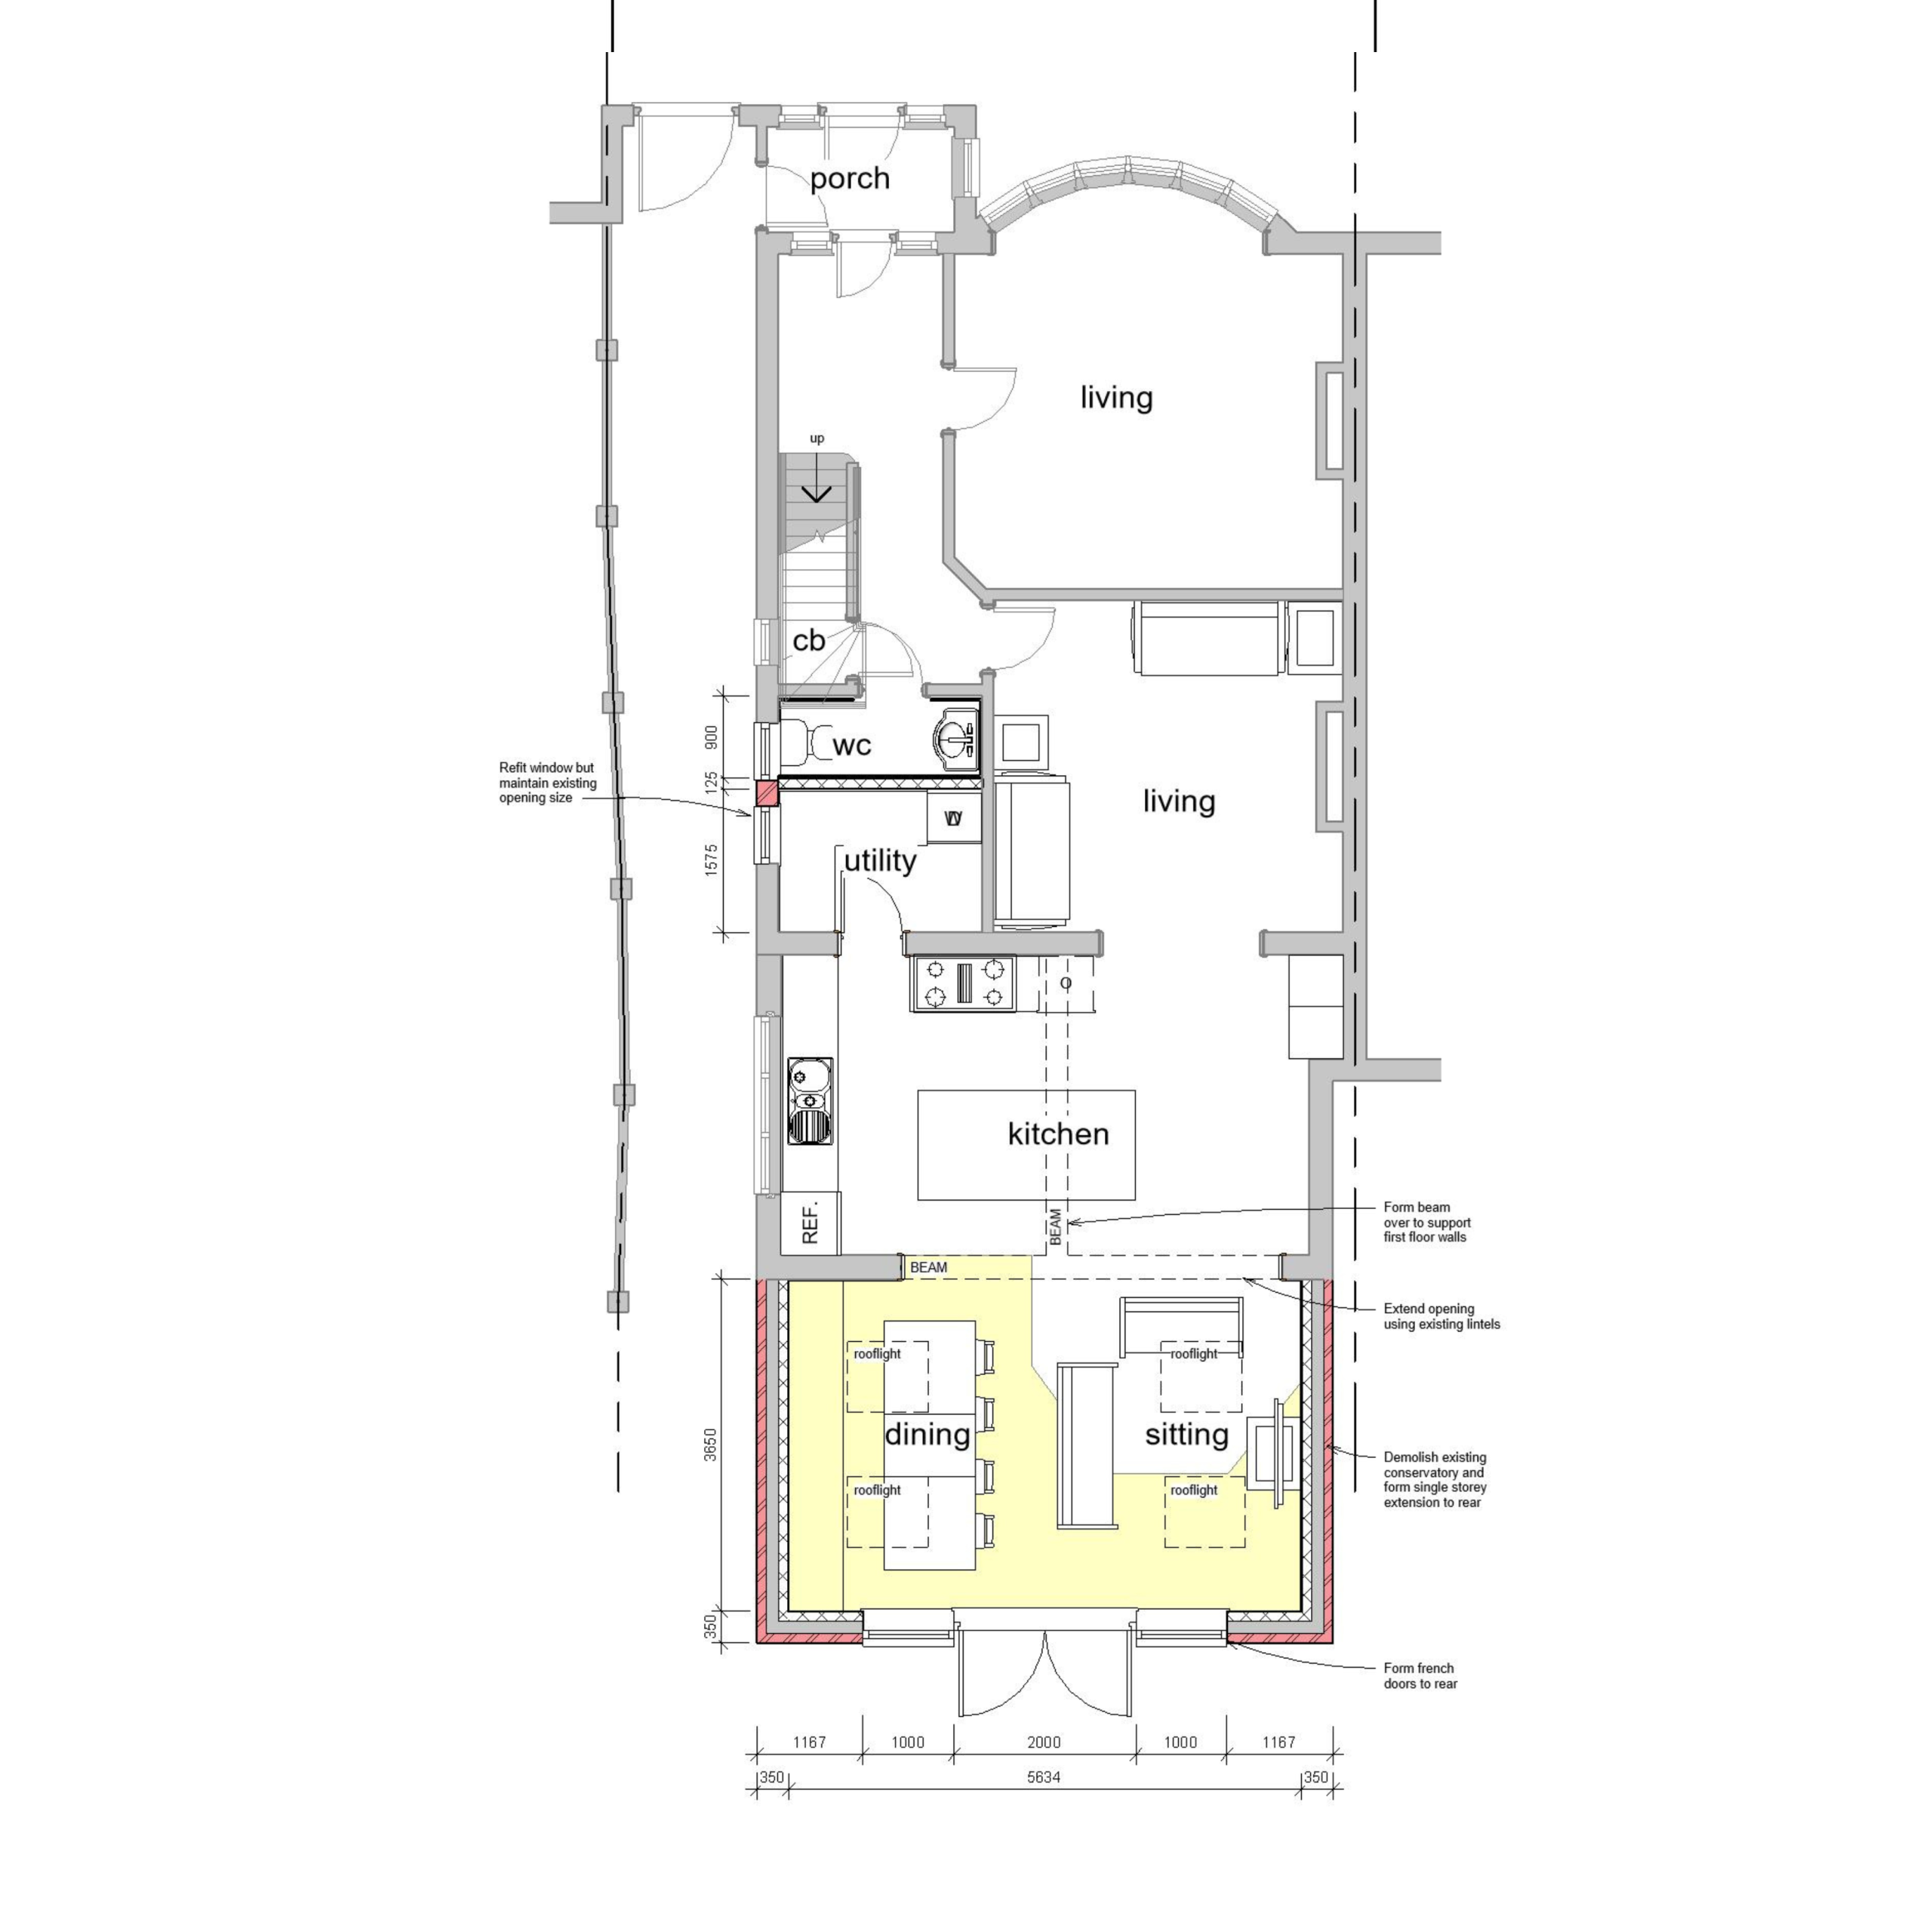
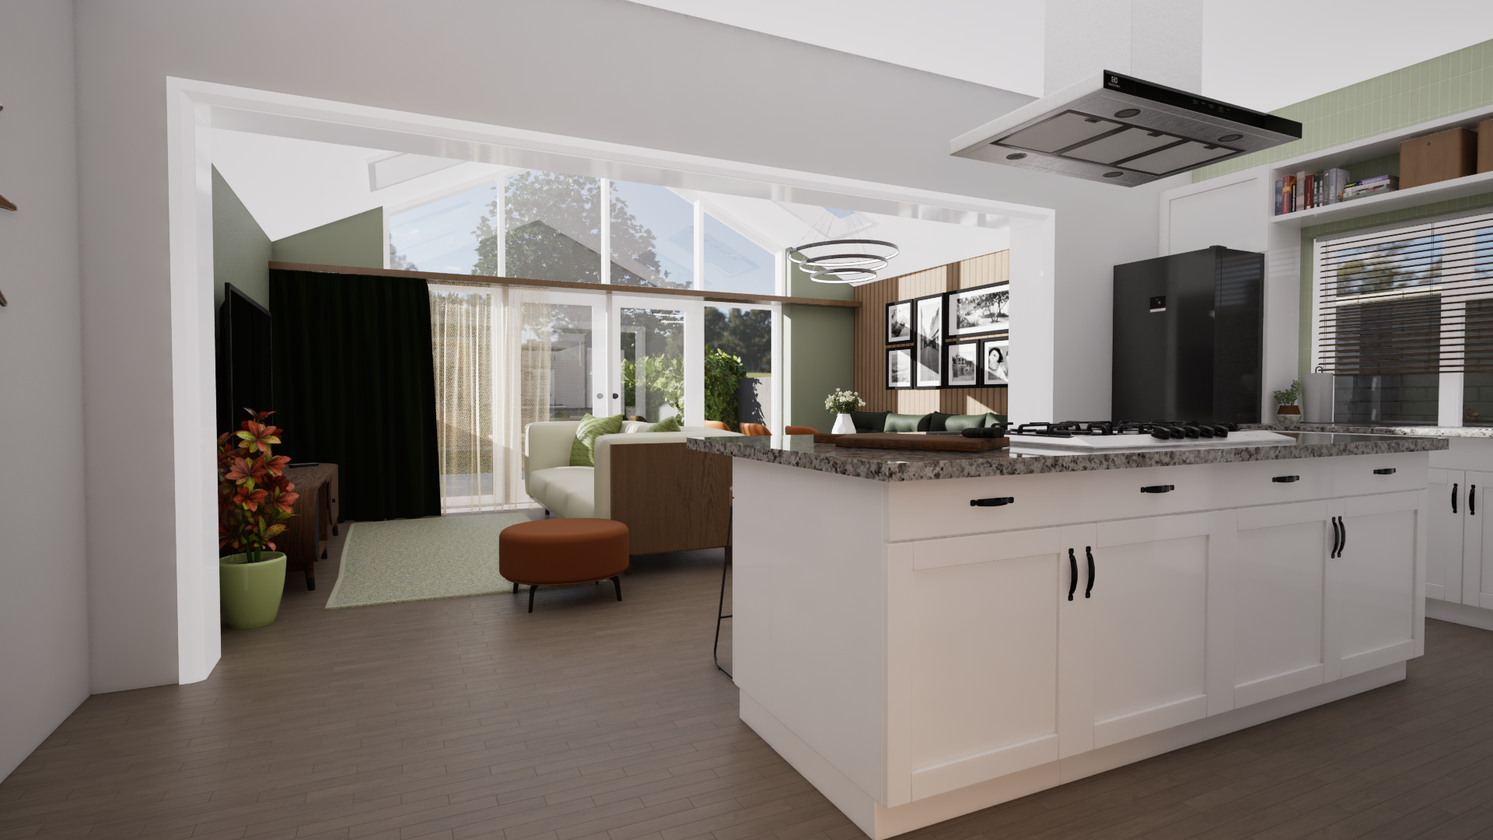
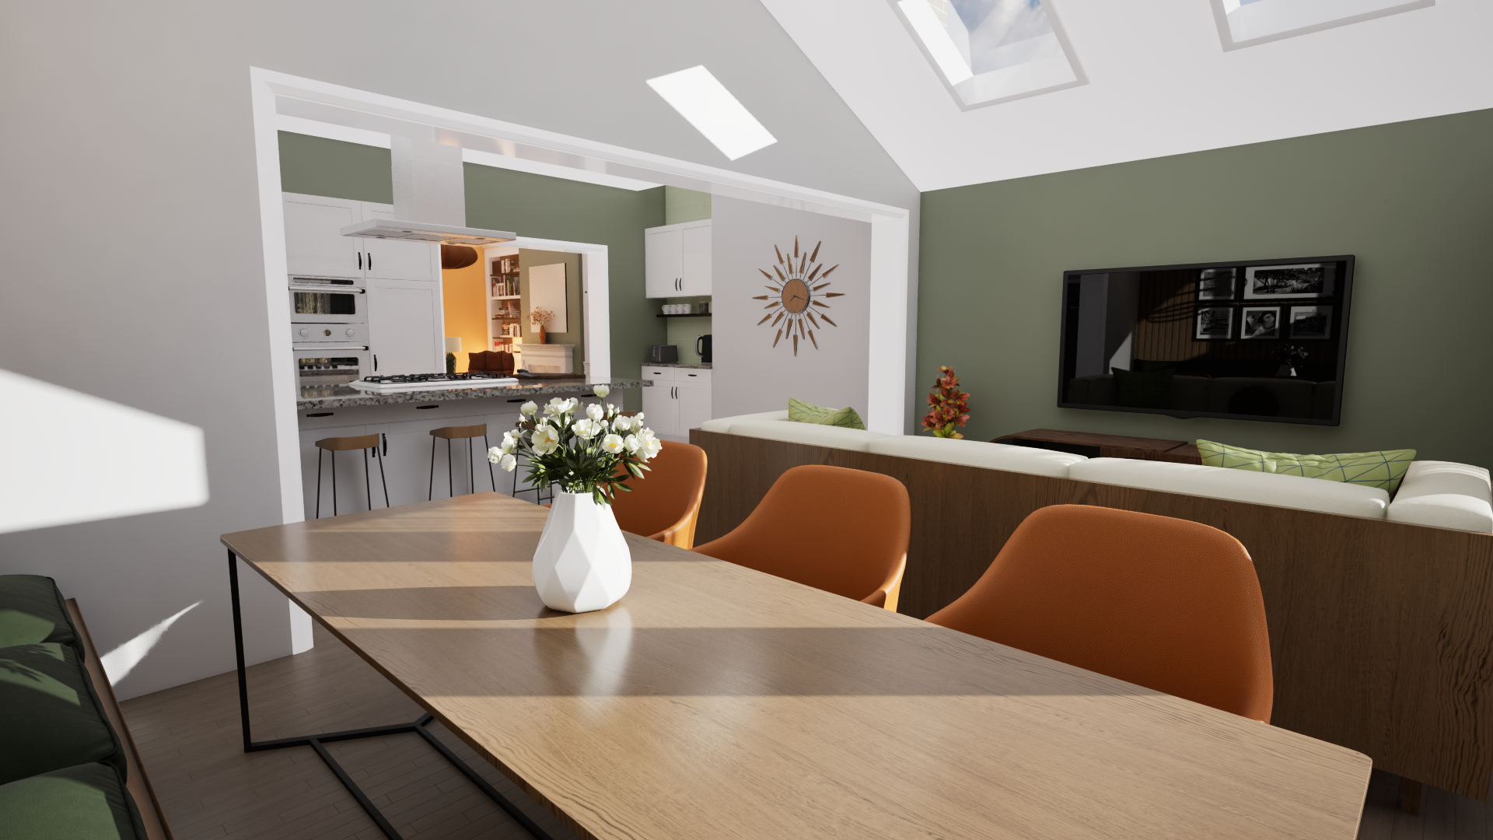
The client wanted like to build a rear extension to form an open plan kitchen/dining space. Additionally, the client was also keen on potentially forming a utility space alongside the existing water closet.
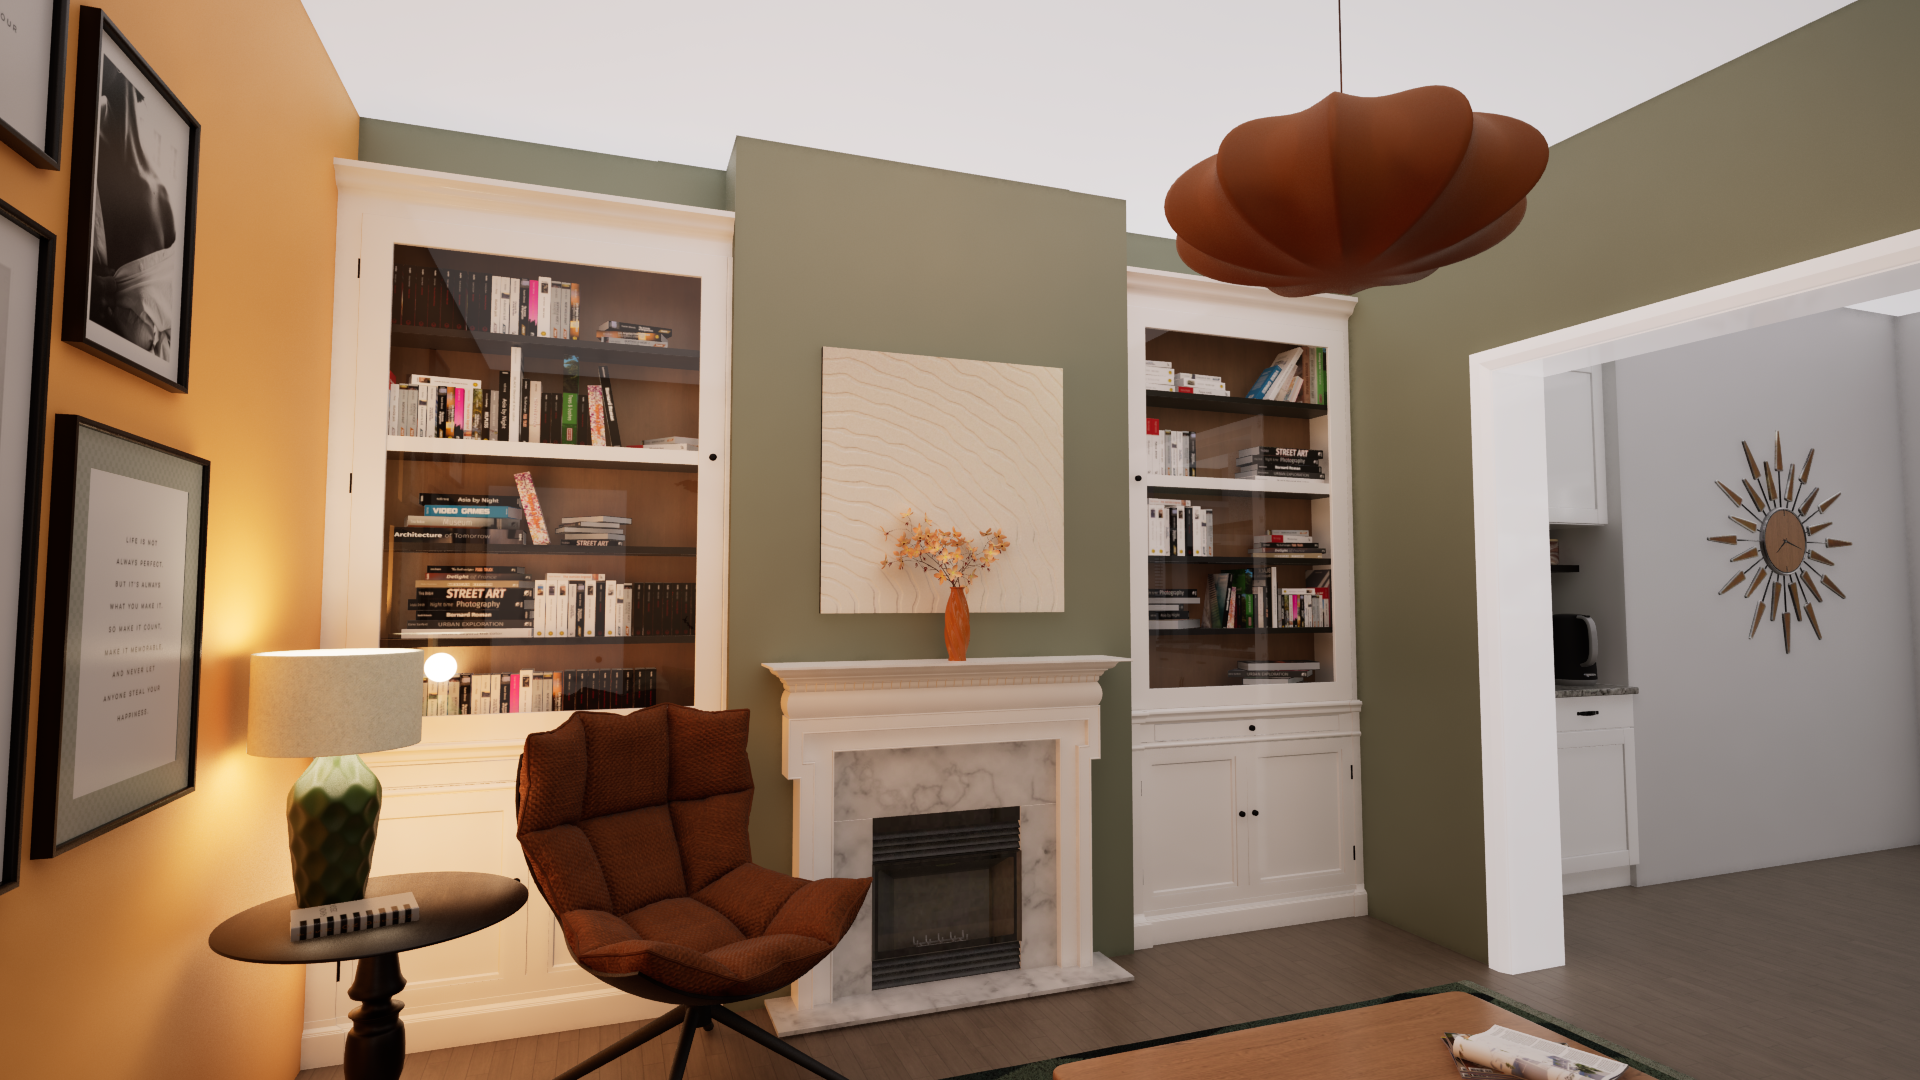
This case study shows one of the options presented to the client as a part of our feasibility study. We included not only the existing vs proposed floor plan, but also a 3D renders of both outside view as well as the interior. Clients were also provided with a walk-thru video render to allow for a better visualisation of the proposed extension.